

3501 Sandhurst Dr, Lansing, MI 48911
3501 Sandhurst Dr, Lansing, MI 48911
Map -
Url: http://offcampushousing.lcc.edu/housing/property/3501-sandhurst-drive/cfh1r0e
Phone Number: (517) 200-4359
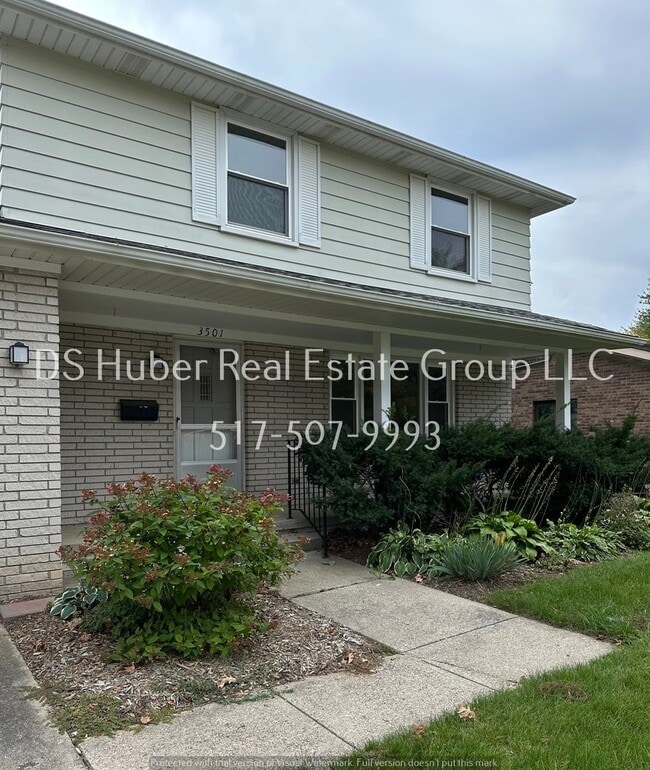
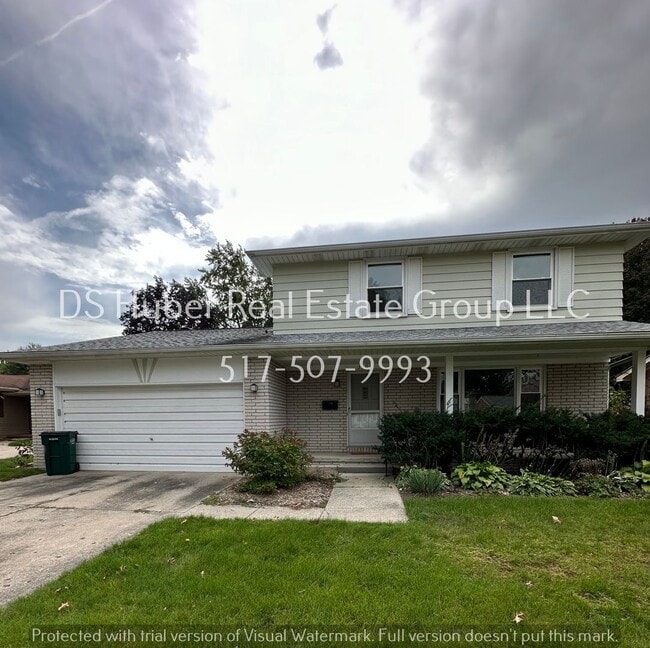
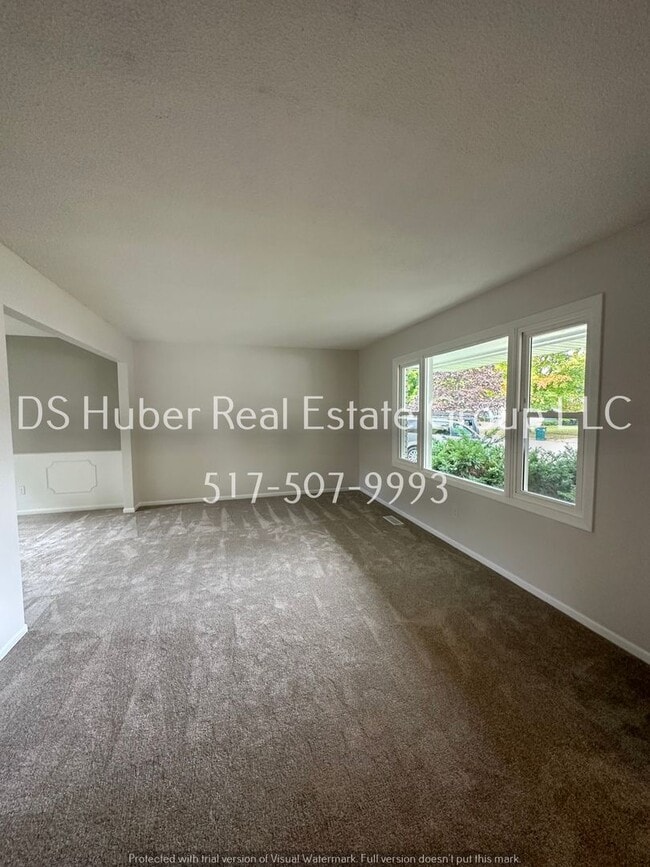
Data provided by TravelTime
| Number of Bedrooms | Number of Bathrooms | Rent Range | Square Footage | Name of Floor Plan | Unit Number | Availability | Newly Added | View More Details |
|---|
Fees and Policies
The fees listed below are community-provided and may exclude utilities or add-ons. All payments are made directly to the property and are non-refundable unless otherwise specified.
- Fee Not Specified
Requirements
- Fee Not Specified
Requirements
Convenient For
- Undergraduates
- Graduate Students
- Faculty/Staff
Amenities
Unit Features
- Garbage Disposal
Unique Features
- Basement-Full
- Built-in Fireplace
- Chandeliers
- Fenced-in Back yard
- Hardwood Cabinetry
- NONE
- Range Hood
- Two-car garage
Shopping Centers
| Waverly Plaza | Walk: 11 min | Distance: 0.6 mi |
|---|---|---|
| Waverly Holmes Center | Walk: 15 min | Distance: 0.8 mi |
| 1701 S Waverly Rd | Walk: 20 min | Distance: 1.1 mi |
Transit / Subway
| East Lansing Amtrak Station | Drive: 12 min | Distance: 7.2 mi |
|---|
Airports
| Capital Region International | Drive: 12 min | Distance: 6.1 mi |
|---|
Colleges and Universities Nearby
| Lansing C.C., West Campus | Walk: 52 min | Distance: 2.7 mi |
|---|---|---|
| Western Michigan University | Drive: 8 min | Distance: 4.2 mi |
| Davenport University | Drive: 9 min | Distance: 4.4 mi |
| Lansing C.C., Downtown Campus | Drive: 10 min | Distance: 4.7 mi |
Parks and Recreation
| Woldumar Nature Center | Walk: 58 min | Distance: 3.0 mi |
|---|---|---|
| Fenner Nature Center | Drive: 11 min | Distance: 4.7 mi |
| Impression 5 Science Center | Drive: 10 min | Distance: 4.8 mi |
| Potter Park Zoo | Drive: 9 min | Distance: 5.1 mi |
| Michigan State Univ. Observatory | Drive: 15 min | Distance: 8.7 mi |



