* Price shown is total price based on community-supplied monthly required fees. Excludes user-selected optional fees and variable or usage-based fees and required charges due at or prior to move-in or at move-out. View Fees and Policies for details. Price, availability, fees, and any applicable rent special are subject to change without notice. * Square footage definitions vary. Displayed square footage is approximate.
Fees and Policies
The fees listed below are community-provided and may exclude utilities or add-ons. All payments are made directly to the property and are non-refundable unless otherwise specified.
Fee Not Specified
Requirements
Fee Not Specified
Requirements
Convenient For
Undergraduates
Graduate Students
Faculty/Staff
819 Eureka St.-2
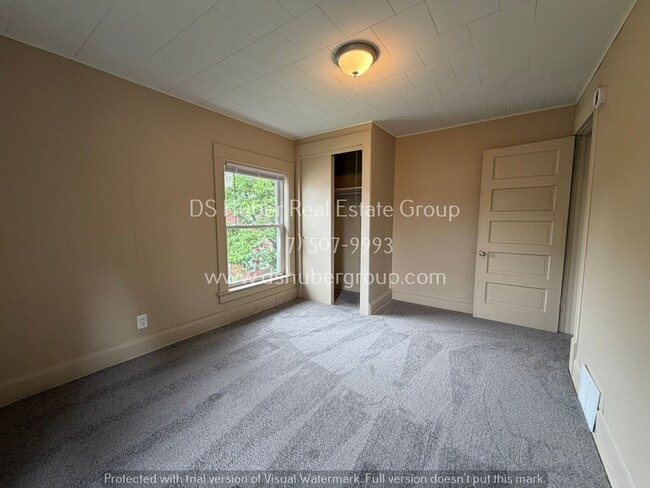
Welcome to 819 Eureka Unit 2, a spacious 3-bedroom, 1-bath upper apartment with a private entrance and some great conveniences built right in.
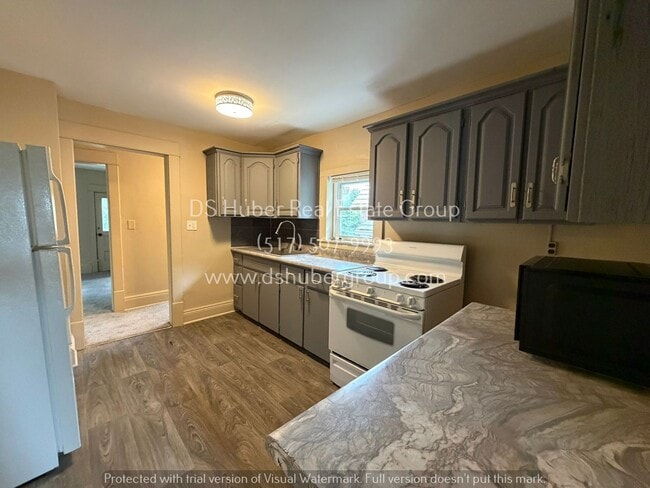
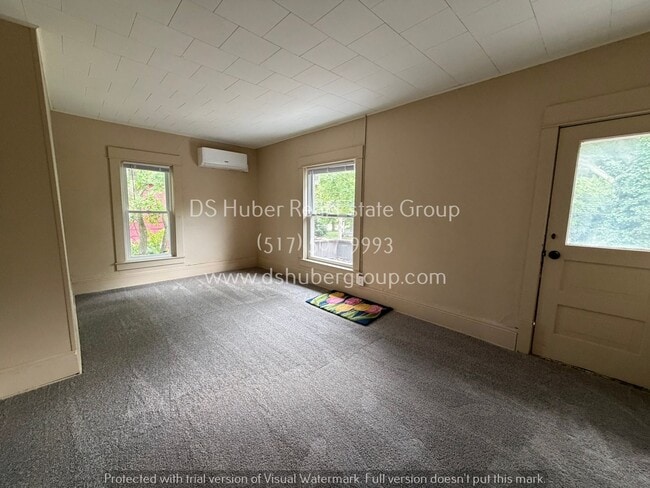
The apartment offers comfortable living space, three bedrooms, a full bathroom, and a kitchen equipped... with a refrigerator and stove. Remote-controlled wall AC units throughout allow you to control the temperature room by room.
Even better, gas, electric, and water/sewer are included, helping keep monthly expenses simple and predictable. Lawn care and snow removal are also taken care of, and tenants have access to a washer and dryer in the basement at no additional cost.
Enjoy the covered shared front porch and the privacy of your own entrance. Unit 2 is accessed by stairs and has street parking only, with no dedicated off-street parking. Tenant is responsible for trash service.
Short- and mid-term lease options are also available, offering added flexibility for your housing needs. With three bedrooms, included utilities, free laundry, and individual AC, this apartment offers a great combination of space, convenience, and flexibility.
Pets welcome (additional fees apply).
Residents are also enrolled in our Resident Benefits Package, designed to provide added convenience and value.
Proof of renters insurance is required prior to move-in.
Schedule your showing today at where you can review our criteria, requirements, and online application process.
Electric Gas Laundry In Building Private Entrance Remote Controlled Ac Unit Water/Sewer
Contact
Protect yourself from fraud. Do not send money to anyone you don't know.